Furnace Size Calculator
Enter your home's size, insulation and winter design temperature to get the heat loss and the furnace size in BTU/h.
The Furnace Size Calculator estimates the furnace input and output BTU/h that a home or garage needs for heating. You enter the floor area, stories, ceiling height, insulation, indoor and outdoor design temperatures, and furnace AFUE. The tool then calculates the design heat loss, recommends the nearest common furnace input size, and shows the output the furnace must deliver. It works as a furnace BTU calculator and a gas furnace size calculator, since the same inputs give the load, the furnace output needed, and the input needed at your efficiency.
The calculator runs in your browser. It is free, needs no sign-up, and uploads nothing. Use it as a furnace size estimator to make a rough estimate before you talk to an installer or plan a garage heating setup. Results are for estimation, so verify critical designs against the applicable standard.
How to use the Furnace Size Calculator
- Start with an example button above the form (“1,500 ft², −10 °F”, “2,500 ft² two-story”, “24×30 ft garage” or “150 m², −10 °C”), or enter your own values.
- Enter the Heated floor area (all stories) in ft² or m².
- Choose the Number of stories: 1, 2, or 3.
- Enter the Ceiling height in ft or m.
- Enter Windows (% of exterior wall area). The starting example uses 15 %.
- Choose the Insulation level: the IECC 2018 code level (climate zone 5) or Custom. If you choose Custom, enter the R-values, window U-factor, and air changes per hour under More options where they appear.
- Enter the Indoor temperature in °F or °C.
- Enter the Outdoor design temperature, using your local 99 % winter heating design temperature.
- Enter the Furnace efficiency (AFUE %): 95 for a condensing furnace or 80 for a standard one.
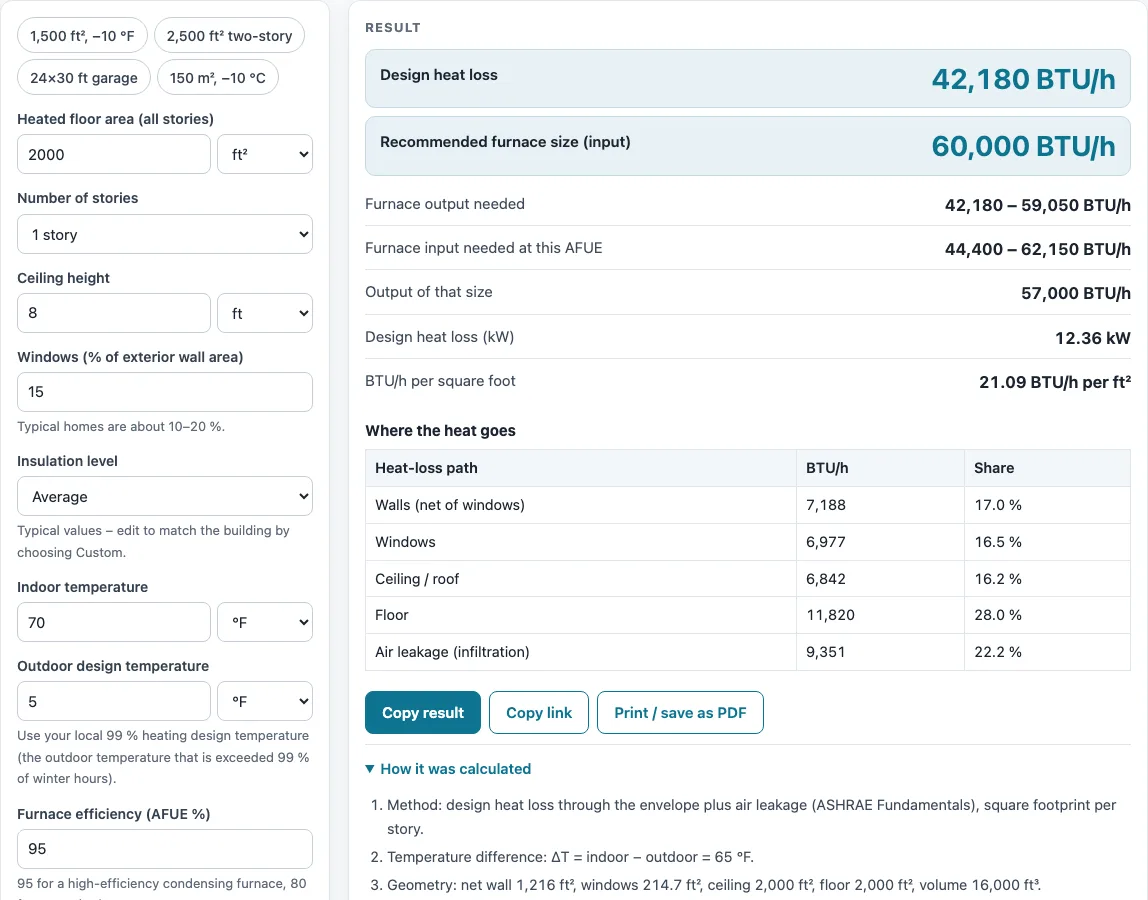
- Read the results: design heat loss, recommended furnace size (input), furnace output needed, furnace input needed at this AFUE, output of that size, design heat loss in kW, and BTU/h per square foot. Check any warnings, then open How it was calculated to see every step with your numbers.
Copy result gives you the result lines and a link. Copy link saves the page address, which stores every input so the calculation reopens later. Print / save as PDF produces a file with your inputs, results, steps, and the date. Reset restores the starting example.
How do I determine what size furnace I need?
Find the design heat loss first, then choose a furnace whose output meets it. The calculator estimates heat loss from the building envelope. For walls, windows, ceiling, and floor, it multiplies U × A × ΔT, where U describes how easily heat passes through a material, A is its area, and ΔT is the indoor temperature minus the outdoor design temperature. It then adds infiltration, the heat lost through air leakage.
The outdoor temperature matters a lot. Use your local 99 % heating design temperature, the outdoor temperature that is exceeded 99 % of winter hours. Using the record low makes the load too high and oversizes the furnace. The IECC preset uses the IECC 2018 code values for climate zone 5 with an assumed 0.3 air changes per hour, so choose Custom if you know the actual R-values and air leakage of your building. An older, leakier house loses much more heat than the preset shows.
Once you have the load, compare it with common residential furnace input sizes such as 40,000, 60,000, 80,000, 100,000, and 120,000 BTU/h (check the range your manufacturer offers). Pick the smallest size whose output covers the load. For example, a 2,000 ft², one-story home built to the IECC 2018 climate zone 5 preset, 70 °F indoors, 5 °F outdoors, and 95 % AFUE has a design heat loss of 20,740 BTU/h. Dividing by 0.95 gives about 21,800 BTU/h of input, so the smallest size the tool lists, 40,000 BTU/h input, covers it (38,000 BTU/h of output). A well-insulated, tight house needs far less than older homes do, which is why you should enter your own R-values under Custom if they differ.
What is the difference between furnace input and output BTU?
Input BTU/h is the rate at which the furnace burns fuel. Output BTU/h is the rate at which it delivers heat into the home. The two are linked by efficiency: output = input × AFUE, where AFUE (annual fuel utilization efficiency) is the share of fuel energy that becomes useful heat over a year. Standard furnaces are about 80 % AFUE, and condensing furnaces run from about 90 % to 98 %.
The efficiency changes the size you need. A 60,000 BTU/h input furnace delivers 57,000 BTU/h output at 95 % AFUE, but only 48,000 BTU/h at 80 %. The calculator therefore compares output against the heat loss, and also shows the input needed at your AFUE. For the 1,800 ft² example on the IECC preset at 80 % AFUE, the load is 17,590 BTU/h. Dividing by 0.80 gives about 22,000 BTU/h of input, so the calculator recommends the 40,000 BTU/h input size (32,000 BTU/h of output).
Sources
Data and methods used by this calculator (checked October 2026):
- An introduction to ACCA Manual S (furnace output up to 140 % of the heating load)
- IECC 2018 prescriptive insulation and fenestration values (climate zone 5), state summary
- ASHRAE Handbook—Fundamentals 2017, ch. 1 Psychrometrics
Worked examples
| Input | Result |
|---|---|
| 2000 ft², 1-story, insulation: IECC 2018 code level, zone 5: wall R-20, ceiling R-49, floor R-30, windows U-0.30 (0.3 ACH assumed), 70 °F in, 5 °F out, AFUE 95 % | 20,740 BTU/h load; 40,000 BTU/h input furnace |
| 1500 ft², 1-story, insulation: IECC 2018 code level, zone 5: wall R-20, ceiling R-49, floor R-30, windows U-0.30 (0.3 ACH assumed), 70 °F in, -10 °F out, AFUE 95 % | 20,300 BTU/h load; 40,000 BTU/h input furnace |
| 2500 ft², 2-story, insulation: IECC 2018 code level, zone 5: wall R-20, ceiling R-49, floor R-30, windows U-0.30 (0.3 ACH assumed), 70 °F in, 5 °F out, AFUE 95 % | 24,250 BTU/h load; 40,000 BTU/h input furnace |
| 1800 ft², 1-story, insulation: IECC 2018 code level, zone 5: wall R-20, ceiling R-49, floor R-30, windows U-0.30 (0.3 ACH assumed), 70 °F in, 10 °F out, AFUE 80 % | 17,590 BTU/h load; 40,000 BTU/h input furnace |
| 150 m², 1-story, insulation: IECC 2018 code level, zone 5: wall R-20, ceiling R-49, floor R-30, windows U-0.30 (0.3 ACH assumed), 21 °C in, -10 °C out, AFUE 95 % | 15,260 BTU/h load; 40,000 BTU/h input furnace |
Calculated by the tool above with these values.
Frequently asked questions
How many BTU furnace do I need for 2,000 square feet?
The area alone does not decide it, because insulation, windows, and temperatures change the load. In the calculator’s example for 2,000 ft², one story, the IECC 2018 climate zone 5 preset, 70 °F indoors, 5 °F outdoors, and 95 % AFUE, the design heat loss is 20,740 BTU/h, which calls for a 40,000 BTU/h input furnace. Enter your own values to check your home.
What happens if a furnace is too big?
Common guidance (ACCA Manual S) allows a furnace’s output up to 140 % of the design heat loss. A much larger furnace short-cycles, meaning it switches on and off often instead of running steadily, which can reduce comfort and efficiency. If the next size up exceeds 140 %, the calculator warns that it may be oversized and suggests a two-stage or modulating furnace.
How do I size a garage furnace?
Use the same steps with the garage’s own values. Enter its floor area, number of stories, ceiling height, insulation, and windows, along with the local 99 % design temperature. The 24×30 ft garage button loads a ready-made example you can change. Then check the recommended input against the output needed and read any warnings.
Can I use the result as a final installation design?
Not on its own. Results are estimates, so verify critical designs against the applicable standard. If the design load is above 150,000 BTU/h, the calculator asks you to check the area, windows, and temperatures and to request a full Manual J load calculation. If no standard size is large enough, the calculator advises using a larger or multiple units.
Can I use the results in a quote or report?
Yes. Results, charts, and printouts can be used freely in commercial work such as quotes, proposals, reports, and service records, and no attribution is needed. The Print / save as PDF option includes your inputs, results, steps, and the date, which makes a useful record.
Related tools
- BTU calculator for estimating heating or cooling load in BTU/h when you are not sizing a specific furnace.
- Heat pump size calculator if you are choosing a heat pump instead of a furnace.
- Boiler size calculator when your home is heated by a boiler rather than a furnace.
- Radiator BTU calculator for checking how much heat an individual radiator must deliver to a room.
- AC size calculator when you need the cooling capacity for the same building.
- CFM calculator for working out the airflow a duct system must move.
- BTU to kW converter for converting a heat load or furnace rating between BTU/h and kW.
- All HVAC calculators to browse every calculator on the site.