AC Size Calculator (BTU and Tonnage)
Enter the floor area and a few conditions to get the cooling capacity in BTU/h and tons, and the nominal AC size.
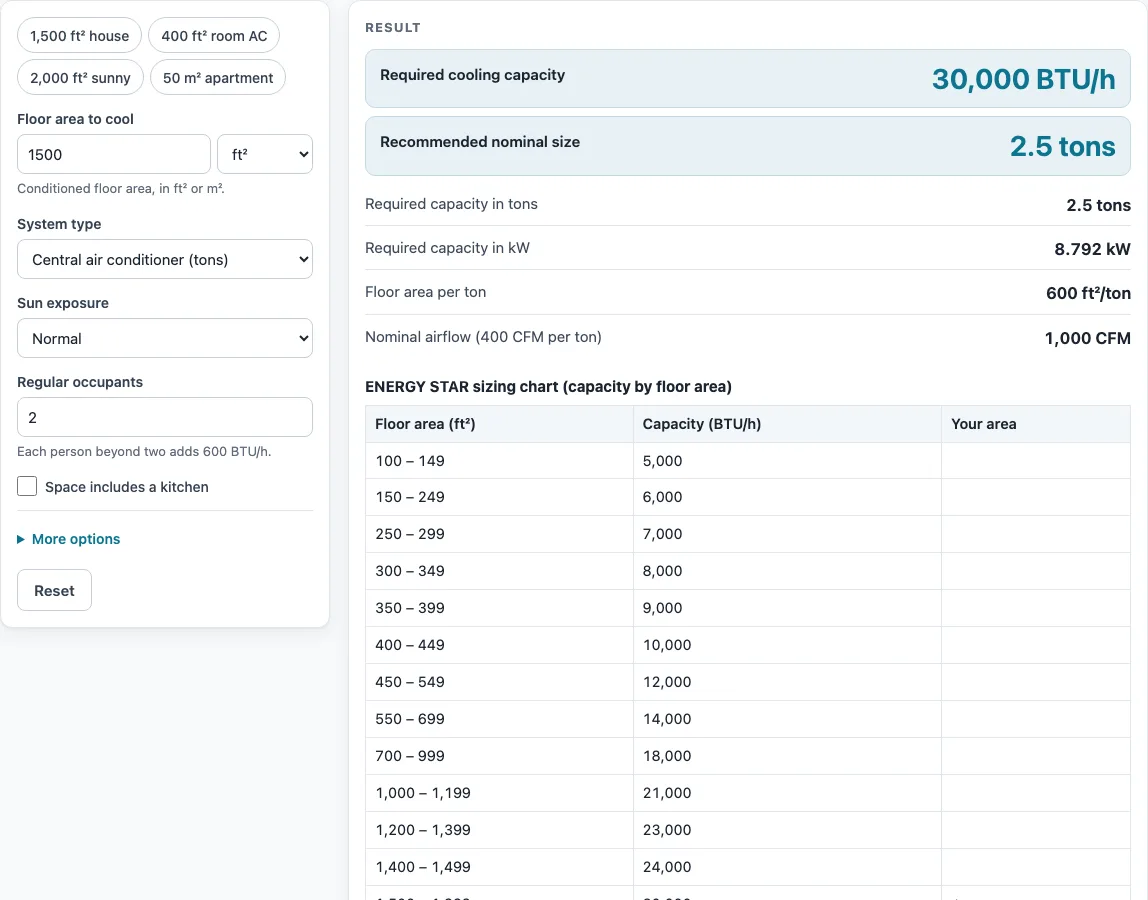
How to use the AC size calculator
- Enter the Floor area to cool and pick ft² or m². This is the conditioned floor area of the space.
- Choose a System type: Central air conditioner (tons), Room / window air conditioner, or Ductless mini-split.
- Pick Sun exposure: Heavily shaded (−10 %), Normal, or Very sunny (+10 %).
- Enter Regular occupants. Each person beyond two adds 600 BTU/h.
- Tick Space includes a kitchen if the room has one.
- Open More options and enter the Ceiling height in ft or m. Use 8 ft for a standard ceiling. Taller ceilings raise the capacity, never lower it.
- Read the results. Only the rows that apply to your system type appear: Required cooling capacity, Recommended nominal size, Required capacity in tons, Required capacity in kW, Floor area per ton, and Nominal airflow (400 CFM per ton).
- Scroll to How it was calculated to see the formula and each step with your numbers.
Four example buttons above the form (1,500 ft² house, 400 ft² room AC, 2,000 ft² sunny, 50 m² apartment) fill in the inputs for you. Copy link stores every input in the page address, so the same calculation reopens later. Copy result gives the result lines plus a link. Print / save as PDF includes the inputs, results, steps and date. Reset returns to the starting example.
How do you calculate AC tonnage?
Tonnage is cooling capacity divided by 12,000: Tons = BTU/h ÷ 12,000. One ton equals 12,000 BTU/h, the heat needed to melt one short ton of ice in 24 hours. The calculator begins with the ENERGY STAR sizing chart, which gives a base capacity for each floor area.
It then applies adjustments. Sun exposure changes the figure by −10 % or +10 %. Each occupant beyond two adds 600 BTU/h. A kitchen adds to the load. A ceiling above 8 ft scales the capacity up in proportion to its height. For example, 1,500 ft² with an 8 ft ceiling on a central air conditioner gives 30,000 BTU/h, which is 30,000 ÷ 12,000 = 2.5 tons.
Residential central air conditioners come in nominal sizes from about 1.5 to 5 tons in half-ton steps. The Recommended nominal size row shows the standard size to compare against your required capacity.
How to find tonnage of an existing AC unit?
Read the model number on the nameplate of the outdoor unit. A two-digit number divisible by 6 (18, 24, 30, 36, 42, 48 or 60) is usually the capacity in thousands of BTU/h. So a model with 36 means 36,000 BTU/h, which is 36,000 ÷ 12,000 = 3 tons.
If the number does not follow this pattern, the model number alone will not tell you the size, so check the capacity printed on the nameplate or in the documentation.
How to determine the tonnage of an AC unit from its model number
Look for the two digits divisible by 6 inside the outdoor unit’s model number, then divide by 12: 24 → 2 tons, 30 → 2.5 tons, 42 → 3.5 tons, 60 → 5 tons. Compare that with the Required capacity in tons row for your space. If the installed unit is a full size or more above the result, it may be oversized; if it is below, it may struggle on the hottest days. The nameplate capacity is the authority when the model number is ambiguous.
Figuring BTUs for air conditioners
Figuring AC tonnage and estimating BTU for an air conditioner are the same calculation: read the base BTUs from the chart for your floor area, apply the adjustments, then divide by 12,000 for tons. Aircon and airco are other names for an air conditioner, so the tool also serves as an aircon size calculator, an aircon BTU calculator or airco BTU calculator, and an aircon tonnage calculator for matching aircon to room size. The BTUs an AC needs are given in BTU per hour.
Sources
Data and methods used by this calculator (checked October 2026):
- ENERGY STAR, room air conditioner sizing chart and adjustments
- ACHR News, rules of thumb: 400 cfm per ton of cooling
Worked examples
| Input | Result |
|---|---|
| 1500 ft², 8 ft ceiling, Central air conditioner (tons) | 30,000 BTU/h (2.5 tons), size 2.5 tons |
| 400 ft², 8 ft ceiling, Room / window air conditioner | 10,000 BTU/h (0.833 tons), size 10,000 BTU/h |
| 2000 ft², 9 ft ceiling, Central air conditioner (tons) | 43,430 BTU/h (3.62 tons), size 4 tons |
| 50 m², 2.6 m ceiling, Ductless mini-split | 17,700 BTU/h (1.48 tons), size 18,000 BTU/h |
Calculated by the tool above with these values.
Frequently asked questions
What size AC do I need for 1,500 square feet?
The calculator’s example for 1,500 ft² with an 8 ft ceiling and a central air conditioner gives 30,000 BTU/h, or 2.5 tons. Sun exposure, occupants and a kitchen change that figure, so enter your own details to get a result for your space.
How many square feet does a 3-ton AC cool?
No single square-footage figure applies, because the adjustments for shade, sun, occupants, kitchens and ceiling height all change the capacity. Enter your floor area and conditions to see the Floor area per ton row, which shows how much area each ton covers for your inputs.
What happens if an AC is oversized?
An oversized unit short-cycles. It cools the air quickly but removes less moisture and wears faster. An undersized unit, by contrast, runs constantly on hot days.
Why does my result say the required capacity is above 5 tons?
Residential central systems top out at 5 tons. For a larger home, plan two systems or have a Manual J load calculation done.
Does a Manual J load calculation replace this tool?
A Manual J load calculation is the proper way to size a whole-house system, since it accounts for insulation, windows, orientation and local climate. This calculator gives a starting estimate, and its results are for estimation only; verify critical designs against the applicable standard.
Can I use the results in a quote or report?
Yes. Results, charts and printouts may be used freely in commercial work such as quotes, proposals, reports and service records, with no attribution needed.
Related tools
- SEER savings calculator to see what a higher-efficiency unit saves on cooling each year.
- Heat pump size calculator if the new system will also heat.
- BTU calculator — use it to check the cooling load in BTU/h before you compare unit sizes.
- Mini split BTU calculator — use it when you are choosing a ductless mini-split.
- BTU to kW converter — use it to convert a BTU/h figure into kilowatts.
- CFM calculator — use it to work out airflow in cubic feet per minute.
- Duct size calculator — use it when you are sizing ducts for a central system.
- Furnace size calculator — use it when you are sizing a heating unit for the same space.
- Superheat calculator — use it when you are checking a refrigerant charge on an installed system.
- All HVAC calculators — use it to browse every calculator on the site.